
|
||||||||||||||||||||||||||
 | |
|
Talmage PA Real Estate & Homes for SaleThe median home value in Talmage, PA is $251,000.
The national median home value is $308,980.
The average price of homes sold in Talmage, PA is $251,000.
Talmage real estate listings include condos, townhomes, and single family homes for sale.
Commercial properties are also available.
If you like to see a property, contact Talmage real estate agent to arrange a tour
today! We were unable to find listings in Talmage, PA
Showing Homes Nearby Talmage, PA
$485,00040 Vanderbilt Drive Leola, PA 17540
Courtesy: Keller Williams Elite
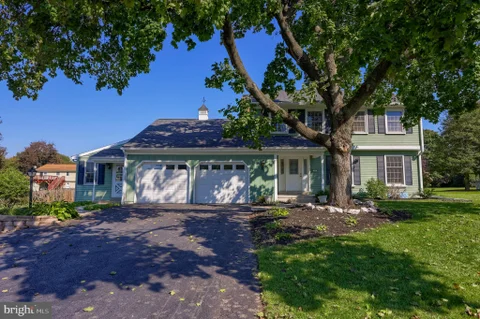
View additional infoDiscover spacious living, inviting gathering spaces, and everyday comfort at 40 Vanderbilt Drive in Leola, Pennsylvania. Located in the Westgate Estates neighborhood of West Earl Township, within Conestoga Valley School District, this 4-bedroom, 2.5-bath Colonial home in Lancaster County offers 2,504 square feet of living space, beautiful hardwood floors, a dramatic vaulted-ceiling family room with skylights, a spacious kitchen with granite countertops, and a brand-new roof. With a versatile second-floor bonus room, partially finished basement, two-car garage, and spacious rear deck, this home brings together the space, flexibility, and thoughtful features that make everyday living feel effortless. Step inside the welcoming foyer, where hardwood floors and a convenient coat closet lead into a bright, airy living room. At the heart of the home, the kitchen feels both welcoming and functional, featuring granite countertops, stainless steel appliances, a pantry, and a generous breakfast area that's perfect for casual meals and morning coffee. Just off the kitchen, the formal dining room offers a beautiful setting for holidays, dinner parties, and special occasions. The family room is truly one of the home's standout spaces. Soaring vaulted ceilings and skylights fill the room with natural light, while hardwood floors and a cozy wood stove create a warm, comfortable atmosphere. Sliding glass doors open directly to the spacious rear deck, making it easy to enjoy the connection between indoors and out. Whether you're entertaining, relaxing by the fire, or enjoying a quiet evening at home, this inviting space is sure to become a favorite. A convenient laundry room and powder room complete the main level. Upstairs, the spacious primary suite offers two walk-in closets and a private bathroom with a double vanity and tiled walk-in shower. Two additional generously sized bedrooms and a full hall bath provide comfortable living spaces, while a distinctive bonus room overlooking the family room below adds another layer of flexibility. Whether you envision a home office, reading loft, library, creative space, or quiet retreat, this unique area offers plenty of possibilities. The partially finished basement provides additional room for recreation, exercise, hobbies, or storage, with flexibility to make the space your own. Outside, the spacious rear deck creates an inviting setting for outdoor dining, grilling, entertaining, or simply unwinding at the end of the day. An attached two-car garage adds everyday convenience and valuable storage. Situated in Westgate Estates in West Earl Township, this Leola home offers convenient access to local shopping, restaurants, parks, and everyday amenities throughout Leola, Brownstown, and the surrounding Lancaster County communities. Nearby routes provide connections to Ephrata, New Holland, and downtown Lancaster, where you'll find Central Market, local restaurants, shops, arts, and entertainment. From its impressive family room and flexible living spaces to its brand-new roof and inviting outdoor entertaining area, 40 Vanderbilt Drive offers a wonderful combination of space, comfort, and convenience. Come experience everything this Lancaster County home has to offer. Schedule your private showing today! Open House: Saturday, 10/17 1:00-3:00PM
Courtesy: Hostetter Realty LLC
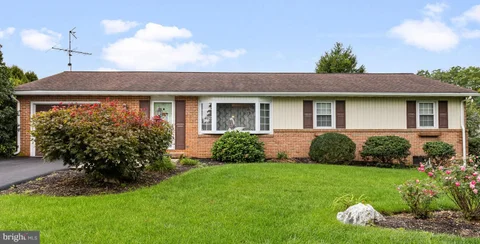
View additional infoTHIS PROPERTY IS GOING TO AUCTION ON SATURDAY OCTOBER 24, 2026 @ 12:00 NOON. THE LIST PRICE ONLY REFELCTS THE SUGGESTED STARTING BID. Clean brick rancher with attached 1-car garage on a quiet street. Main level has an eat-in kitchen; patio doors lead to rear 14' x 12' covered deck; living room with hardwood flooring and large bay window; primary bedroom with private bath; 2 additional bedrooms; full bathroom. Basement offers a finished rec room; office; laundry room with sink; workshop with outside steps; utility room. Desirable electric heat pump and central A/C; public water, sewer; updated windows; good roof; new soffit; good macadam; storage shed; West Earl Twp; Conestoga Valley schools. $104,9005 Conestoga Manor Leola, PA 17540
Courtesy: Iron Valley Real Estate of Lancaster
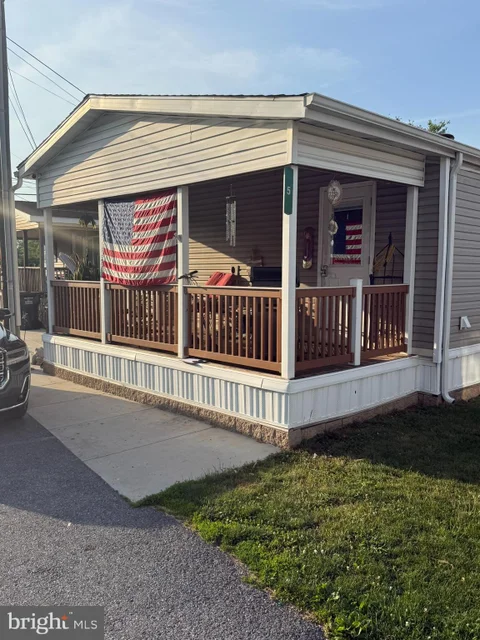
View additional infoDon't miss this 3-bedroom, 2-full bath home offering over 1,100 square feet of comfortable living space in Conestoga Manor Mobile Home Park, located within the highly regarded Conestoga Valley School District. Inside, you'll find a spacious living and dining area, a primary suite with a private full bath, gas heat, gas cooking, newer central air conditioning, and updated windows that provide comfort and efficiency throughout the year. Step outside and enjoy the large front deck, perfect for relaxing with your morning coffee or unwinding at the end of the day. The backyard includes a storage shed and backs to picturesque farmland where horses can often be seen grazing, creating a peaceful country setting. Conestoga Manor is nestled along Cocalico Creek. Residents enjoy scenic farmland views, open green spaces, nearby fishing opportunities, and a tranquil atmosphere while remaining close to everyday conveniences. This all-age, pet-friendly community is ideally situated on Route 272 between Oregon Dairy and Brownstown, offering easy access to shopping, dining, entertainment, and major routes including Route 222. July lot rent increased to $708 per month and that includes water, sewer and trash. $375,000108 Kenneth Drive Leola, PA 17540Open House: Saturday, 10/17 1:00-3:00PM
Courtesy: Hostetter Realty LLC
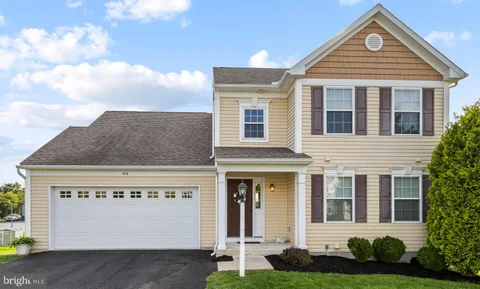
View additional infoTHIS PROPERTY IS GOING TO AUCTION ON FRIDAY OCTOBER 23, 2026 @ 5:00 PM. THE LIST PRICE ONLY REFLECTS THE SUGGESTED STARTING BID. Nice 2-story colonial frame/vinyl house plus a daylight basement. Main level offers a nice modern kitchen; living room and dining room with cathedral ceiling; primary bedroom with private bathroom with WIC; laundry room. Second level has a landing area; 2 additional bedrooms; full bathroom with tub shower. Unfinished daylight basement out the back has desirable "Weaver Precast Superior Walls" 40' x 22' open area; 19' x 15' utility area; patio doors lead to fenced-in backyard. Covered front porch; covered rear deck with farmland views. Public water/sewer, heat-pump and central A/C, desirable Conestoga Valley Schools and West Earl Twp. $540,000101 Shreiner Road Leola, PA 17540Open House: Saturday, 10/17 10:30-12:30PM
Courtesy: BHHS Homesale Realty- Reading Berks
View additional infoCharming Ranch-Style Living with a HO Model Railroad Dream Basement Welcome to 101 Shreiner Rd, a beautifully maintained ranch-style home situated on a sprawling 0.84-acre level lot in the sought-after area of Eastern Lancaster County. This isn't just a house; it's a home designed for both relaxation and the ultimate hobbyist experience with an HO Pennsylvania Railroad model railroad in the basement. The Showstopper: The Basement While the main floor offers classic comfort, the partially finished basement is where the magic happens. Masterpiece Model Train Layout: A centerpiece of this home, the basement features an expansive, custom-built model train installation. Whether you are a lifelong collector or looking for an incredible conversation starter, this meticulously detailed setup brings a unique sense of wonder and craftsmanship to the lower level. Measures approximately 65' by 38' in a L shape room. DCC Digitrax System: The railroad is run by a command station with 5 booster sections. All turnouts have stationary decoders that can be operated by your digitrax controller or computer system run by RR company. Mainline running: This railroad includes a 4-track mainline representing the Altoona, Pa area with the horseshoe curve, tunnel mountain and interlockings as it features. There are two reversing loops, a huge roundhouse, engine facility, and multi-track freight yard with exits to the mainline from either side. Scenery: Scenery is 95% complete along with working amusement park, N scale kiddy ride, and trolley system from the main town to amusement park. There is a multi-track trestle with water scene. Equipment: All equipment is included with the railroad. There is a huge lot of Pennsylvania railroad steam engines, and diesel engines equipped with mostly soundtrax decoders. There are some modern Amtrak and Conrail engines. Most of the engines are brass models but include some Kato, Atlas, Broadway Limited and other manufacturers. The freight cars including a military train are included. There are at least 4 complete passenger trains. Instruction manual included with the sale of the house. Work area: The basement also includes a model train work area with all parts, tools, test track included. Some powered tools are for sale with separate addendum. Entertainment Ready: Host operating sessions, open houses, model train groups, birthday parties and lots of family entertainment. Property Highlights Living Space: Approximately 1,942 sq. ft. of comfortable, single-story living. Bedrooms/Baths: 3 spacious bedrooms and 2.5 bathrooms. Two rooms have inset windows created for a reading or seating area. Great Room: Features hardwood floors with some carpet floors, and a classic fireplace - perfect for chilly Pennsylvania evenings. Kitchen & Dining: Well-appointed kitchen featuring a built-in dishwasher and electric range, flowing seamlessly into the sperate dining area. The kitchen has a built-in island, refrigerator and cook range. Enclosed sunroom: This beautiful sunroom has two exits to the outside and one entrance to the main hall of the house. Separate Utility area with washer, dryer, and utility sink. Exterior & Mechanics Outdoor Living: Enjoy the peace of a large, level backyard from your covered patio or enclosed porch. The property also includes a storage shed for outdoor equipment. Parking: A 2-car-attached garage with access inside and an asphalt driveway provides plenty of space for vehicles. Climate Control: Stay comfortable year-round with central air conditioning and efficient forced-air heating. Location & Lifestyle Nestled in Lancaster County, this home is positioned within the highly rated Manheim Township School District. You are just minutes away from local parks and the unique shopping and dining experiences of Leola and nearby Lancaster city. ***To see the house and railroad a preapproval or finance options need to be verified. $575,00055 W Ridge Drive Leola, PA 17540
Courtesy: Advanced Realty Services
View additional infoWell-maintained, spacious 2,729 SF, 2-story, 5-bedroom, 3.5-bathroom home in desirable CV Schools. Beautiful, huge custom kitchen. The family room features a brick fireplace with a classic mantel, creating a cozy focal point in the living area, perfect for intimate gatherings. This home features newer Anderson replacement windows, updated bathrooms, and in-law quarters, home office, or guest room with a private entrance and a full bathroom and bedroom. Oversized driveway for RV/boat or additional car parking. Mature, level, tree-lined backyard with deck for entertaining and recreating. Quiet street/neighborhood, terrific location with quick access to all amenities. Office and In-Law quarters are the same room. Seller prefers settlement on 11/19 and possession till 12/4. For GPS directions, use 55 W Ridge Dr, Leola $349,9002 Hiawatha Drive Leola, PA 17540Open House: Saturday, 10/17 12:00-2:00PM
Courtesy: Keller Williams Elite
View additional infoEnjoy the convenience of first-floor living in this custom ranch home, located just off Log Cabin Road in the Brownstown/Rothsville area within the Warwick School District. Situated on a private, level 0.45-acre lot with mature landscaping, the property offers a peaceful setting with room to make it your own. The main level includes an eat-in kitchen with cherry raised-panel cabinetry and included appliances, a living room with hardwood floors and a bay window, and a separate dining room with oak flooring. Three bedrooms and a main-level family room with hardwood floors and a stone, wood-burning fireplace round out the living spaces. A finished lower-level recreation room provides additional space for hobbies or other uses, while an enclosed patio/sunroom overlooks the yard. Other features include central air conditioning and an attached garage. $375,000303 Rolling Terrace Leola, PA 17540
Courtesy: The Exchange Real Estate Company LLC
View additional infoWelcome home to a rancher that proves charm never goes out of style. From the inviting stone fa ade and beautiful hardwood floors to the warmth of the stone fireplace, this Leola home has the kind of character that instantly feels comfortable and familiar. Thoughtfully designed for both everyday living and gathering with the people you love, the main level offers plenty of room to spread out while still maintaining that cozy, connected feel. The bright kitchen has been updated while retaining the timeless character that makes this home so special, and flows easily into the dining area for everything from morning coffee to holiday dinners. Just beyond, the spacious family room addition creates even more room to relax, entertain on football Sundays, or simply enjoy a quiet afternoon at home. Sliding glass doors lead directly to the back deck, extending your living space outdoors and overlooking a generous, well-kept backyard with plenty of room to garden, play, entertain, or soak up a beautiful Pennsylvania afternoon. For those searching for the ease and convenience of one-floor living, this home delivers. With the laundry thoughtfully relocated to the garage, everyday necessities can all be found on the main level, no need to head downstairs unless you want to! And when you do, the finished lower level provides even more usable space for a rec. room, hobby area, game-day hangout, or whatever fits your lifestyle. There's even a dedicated workshop area for projects, tools, and additional storage. Whether you're looking for a home with room to gather and grow, hoping to simplify into comfortable single-level living, or simply searching for a place with character, space, and that unmistakable feeling of home, this Leola Rancher offers a little bit of everything. Add in the attached garage, back deck, expansive yard, and plenty of spaces to make your own, and you have a home ready for its next chapter and all the memories that come with it. $500,00024 School Drive Leola, PA 17540Open House: Saturday, 10/17 1:00-4:00PM
Courtesy: Kingsway Realty - Ephrata
View additional infoAUCTION DATE - FRIDAY, NOVEMBER 6, 2026 AT 12 PM. LISTED PRICE IS AN OPENING BID ONLY AND IS NOT INDICATIVE OF THE FINAL SALE PRICE. REAL ESTATE: 4 Unit Investment Property. Each unit has spacious kitchen w/custom maple cabinets & appliances, dining area, living room, 2 bedrooms, 1 baths, laundry, insulated windows, public gas & central AC. Separate basement & built in 1 car garage for each unit, low maintenance exterior w/covered soffit & fascia. All on 1 ACRE rural lot w/level macadam parking area, mature shade, side yard area, professional landscaping, public water & sewer & utility shed 20 17. NOTE: Property is clean & well maintained. Great opportunity as residence or investment. A must see property to appreciate. Convenient location, minutes to Brownstown, Bareville & New Holland. Easy access to Rts. 772, 23, 340 & 222. Terms 10% down, balance 60 days or before. Personal inspection by appointment or open house Sat., October 17, 24 & 31 from 1 to 4 PM. $100,000283 Skyview Lane Lititz, PA 17543
Courtesy: Lusk & Associates Sotheby's International Realty
View additional infoPerfect Creekside getaway along the Cocalico Creek! The peaceful setting sets the stage for kayaking, fishing and just relaxing and enjoying nature. The property contents convey with the sale. New luxury vinyl plank flooring, kitchenette, 2 full beds with new mattresses, AC unit, Propane wall heater makes the space very inviting. Outside is an area for camping and children play area. A step back in time to enjoy the simplier times life has to offer. $259,900201 W Main Street Leola, PA 17540Open House: Sunday, 10/18 1:00-3:00PM
Courtesy: Coldwell Banker Realty
View additional infoCharming 3-bed, 2-bath brick semi-detached home in Leola offering 1,320 square feet of living space. A welcoming wraparound front porch sets the tone for this character-filled home featuring beautiful hardwood floors throughout the living and formal dining rooms, along with impressive 9-foot ceilings on both levels. The kitchen offers new vinyl flooring, Maple wood cabinetry, newer stainless appliances, built-in shelving, and a 3-stage water filtration with a dedicated drinking tap. Completing the main level are a full bath with tile flooring and a versatile mudroom that could easily be converted back into a first-floor laundry or serve as a spacious pantry. Upstairs, you'll find three bedrooms with brand-new carpet, a full bath with a tub/shower, and the convenience of second-floor laundry. The walk-up attic provides excellent storage or the potential to be finished for additional living space. Enjoy peace of mind with a new efficient furnace (2023), durable slate and metal roofs, and replacement windows throughout much of the home. Relax or entertain on the 16' x 9' side deck or the private rear porch overlooking the backyard. A detached garage provides additional parking and storage. Located in Conestoga Valley School District, and conveniently located near shopping, dining, including Funck's Restaurant, Gracie's on West Main, GIANT, Sharp Shopper, Dunkin', and more. Schedule your private showing today! $379,90084 Rose Avenue Leola, PA 17540
Courtesy: Kingsway Realty - Ephrata
View additional infoWelcome to this charming and exceptionally well-maintained ranch home, ideally situated in the desirable Conestoga Valley area. Offering true one-floor living, this move-in-ready property has been thoughtfully upgraded and lovingly cared for, providing a wonderful combination of comfort, functionality, and convenience. Featuring 3 bedrooms, a remodeled full bath, beautiful hardwood floors throughout, and an abundance of natural light, this home is ready for its next owner to simply move in and enjoy. The remodeled kitchen is both stylish and functional, featuring an island, tile backsplash, stainless steel appliances, and plenty of workspace. All appliances remain, making the transition to your new home even easier. The inviting living area showcases a beautiful stone fireplace with a gas insert, while recessed lighting and large windows create a warm and welcoming atmosphere. Additional highlights include natural gas high-efficiency on-demand boiler providing both heat and hot water, central air conditioning, a radon mitigation system, water softener, and reverse osmosis drinking water system. A convenient first-floor laundry room with wash sink adds to the home's everyday functionality. A walk-up attic provides excellent additional storage, while the finished lower level offers valuable flexible living space and includes an outside entrance. Outside, the property truly shines with a large, level .48-acre lot, mature landscaping, and exceptional curb appeal. Enjoy relaxing or entertaining on the covered patio, gather around the fire pit, or put your green thumb to work in the raised garden. A storage shed provides additional outdoor storage, while the oversized driveway and 2-car attached garage offer plenty of parking. From the beautifully maintained interior to the private, level yard and extensive list of upgrades, this is a home where there is truly nothing left to do but move in and enjoy. A rare opportunity to own a meticulously cared-for ranch in a highly desirable Conestoga Valley location! $325,0001519 E Newport Road Lititz, PA 17543
Courtesy: Coldwell Banker Realty
View additional infoSited on a spacious lot in Warwick Township, this charming ranch home has been well-maintained by the original owner since first built. The economical floor plan offers comfort and functionality throughout the home. The main level features the kitchen, dining area, living room, 3 bedrooms (1 currently used as laundry) & 1 full bathroom. Downstairs in the basement is additional finished space that could be used as a family room or rec area. Outside you'll enjoy the updated deck and large yard. This location is minutes from downtown Lititz, and also convenient to all of the best about living in Lancaster County. Schedule your tour today of this affordably-priced property!
Courtesy: Coldwell Banker Realty
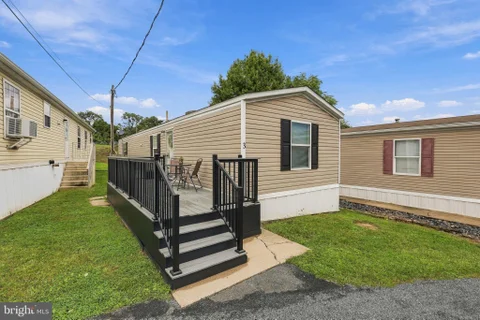
View additional infoWelcome to 3 Pleasant Hill Ave in Hilltop Mobile Home Park! Built in 2017, this well-maintained mobile home offers comfortable one-level living with a thoughtful layout and several recent updates. A brand-new Trex composite deck welcomes you into the home and provides a great spot to relax and enjoy the outdoors. Step inside to the spacious living room, which flows into the kitchen and dining area, creating a comfortable space for everyday living and entertaining. Just off the kitchen is a convenient laundry room with an abundance of storage shelving. The washer and dryer were newly installed in 2026. A hallway leads to the private primary suite, featuring a spacious bedroom, ensuite bathroom, and walk-in closet. A back door provides convenient access to the outdoors. On the opposite side of the home, you'll find a second bedroom with a generous closet and a full hallway bathroom, providing privacy and flexibility for guests, family, or a home office. Luxury vinyl plank flooring runs throughout the entire home, creating a cohesive look and easy-care living. With its newer Trex deck, recently added washer and dryer, ample storage, and convenient layout, this home offers an inviting opportunity to enjoy easy living in Hilltop Mobile Home Park. You'll have immediate access to great local dining and some of Lancaster County's best-hidden gems, with neighboring Ephrata and Lititz just minutes away. Enjoy convenient access to the Green Dragon Farmers Market and Lloyd Roland Memorial Park, along with a variety of shopping, restaurants, parks, and local attractions. Come see all that this inviting home and convenient location have to offer! $349,900124 Talon Drive Ephrata, PA 17522Open House: Sunday, 10/18 1:00-3:00PM
Courtesy: Mountain Realty ERA Powered
View additional infoWelcome to 124 Talon Drive in Eagle View Estates, located in Conestoga Valley School District. This updated semi-detached home features 3 bedrooms, 2 full baths, 1 half bath, and a new roof. The open first-floor layout offers comfortable living and entertaining spaces, complemented by a gas fireplace and convenient main-floor laundry. The primary suite includes a private full bath and walk-in closet. A finished basement provides additional space for recreation, a home office, or hobbies. Enjoy outdoor dining and relaxation on the large rear deck overlooking the neighboring park. Natural gas heat and central air provide year-round comfort. Clean, fresh, and inviting - schedule your showing today! $380,000900 Cadwell Lane Lancaster, PA 17601
Courtesy: Berkshire Hathaway HomeServices Homesale Realty
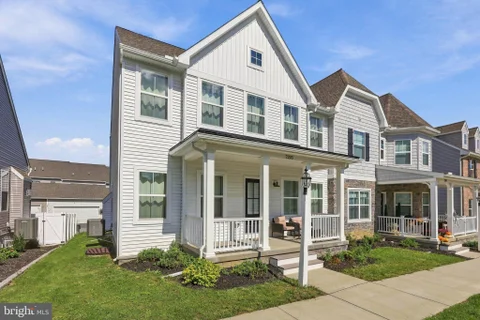
View additional infoThis home is beautiful! 3-bedroom, 1.5-bath home in Devon Creek is now available! Offering a spacious layout, great amenities, and a convenient location, this home is truly move-in ready. The main level features an inviting open-concept floor plan with a comfortable living area flowing into the eat-in kitchen with an island. There is also a half bath on the main level. Off the kitchen, sliding glass doors provide easy access to the backyard and detached two-car garage. Enjoy a gorgeous wraparound porch and corner-lot setting. Upstairs, you'll find a spacious primary bedroom with a walk-in closet and convenient access to the full bathroom, which can also be accessed from the hallway. On this floor you will also find two additional bedrooms and a laundry room. The partially finished lower level offers even more usable space with two separate rooms, perfect for a home office, gym, playroom, hobby space, or whatever best fits your needs. Located in the desirable Devon Creek community, residents enjoy access to amenities including a clubhouse, fitness center, and outdoor swimming pool. Situated in the Conestoga Valley School District with convenient access to major highways, shopping, dining, and everyday conveniences. Schedule your showing today!
Courtesy: Kingsway Realty - Ephrata
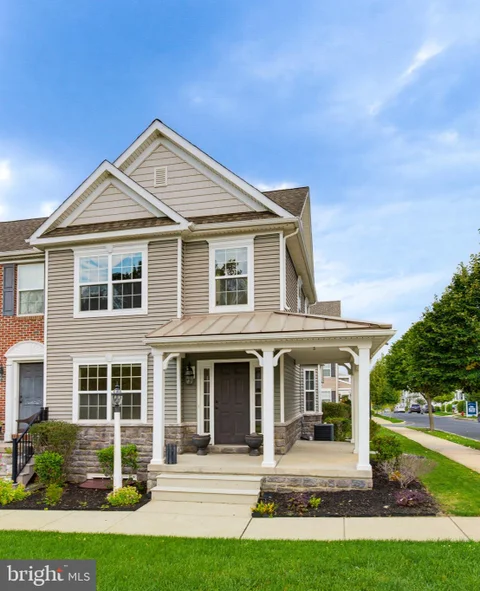
View additional infoWelcome to Devon Creek! This like new, move-in-ready 3-bedroom, 2.5-bath semi offers over 2,200 sq. ft. of stylish, low-maintenance living. Enjoy an open-concept main level with a gas fireplace, well-appointed kitchen with gas range, convenient upper-level laundry, and a full basement for added storage and stubbed plumbing for future lower level bathroom. The attached 2-car garage adds everyday convenience. Located in East Lampeter Township and the Conestoga Valley School District, this newer home combines modern comfort with a convenient Lancaster location. Don't miss it! $99,90056 Conrad Lane Lititz, PA 17543
Courtesy: Iron Valley Real Estate of Lancaster
View additional infoVacant MH Lot! Build your new Superior Home, where your dream of homeownership becomes a reality! Why buy used when you can build brand new? This is a premier Build-to-Suit opportunity featuring a proposed 2027 14x52 singlewide manufactured home. Offering a perfectly designed 2-bedroom, 1-bathroom floor plan, this home maximizes every square inch with modern efficiency and style. The best part? You get to make it yours! Custom order today and personalize your space by selecting your own interior and exterior color palettes, finishes, and options. Note: This is a proposed home package. Construction/delivery begins upon contract execution. Photos may show optional upgrades or simulated renderings. Property Features & Highlights Customizable Design: Select your own siding, shutters, countertops, cabinetry, and flooring colors! Modern Layout: Open-concept kitchen and living area, perfect for entertaining or relaxing. Exclusive Lot: Enjoy the peace and privacy of a curated lot chosen specifically for this build. Energy Efficient: Built to the latest 2027 HUD codes, ensuring lower utility bills and top-tier insulation. Warranty Included: Move in with peace of mind knowing your brand-new Superior Home comes with a manufacturer's warranty. 30 Day Punch List, 1 Year Plumbing/Electric, 1 Year Kitchen Appliances, 5 Year Furnace, and 1 Year Water heater. $1,499,0001225 Hunsicker Lancaster, PA 17601
Courtesy: True Point Realty LLC
View additional infoWelcome to 1225 Hunsicker Road - This Home was Featured In The 2026 Parade Of Homes, winning multiple awards!!! Custom built by Pine Hill Building Co. Experience timeless charm and modern luxury in this custom-built home located in the heart of Manheim Township. Thoughtfully designed with 5 spacious bedrooms and 4.5 baths, this residence offers the perfect blend of character, comfort, and functionality. Soaring vaulted ceilings elevate both the dining area and the stunning primary suite, creating light-filled spaces with architectural interest. The open-concept main level features a cozy family room with a fireplace, ideal for relaxing evenings or entertaining guests. Step outside to a covered patio complete with a second fireplace - perfect for year-round enjoyment and al fresco dining. The attached 3-car garage provides ample space for vehicles, storage, or even a workshop. This home combines small-town warmth with custom-crafted sophistication - a rare find in one of Central PA's most sought-after communities. $99,90015 Earl Lane Lititz, PA 17543
Courtesy: Iron Valley Real Estate of Lancaster
View additional infoVacant MH Lot! Build your new Superior Home, where your dream of homeownership becomes a reality! Why buy used when you can build brand new? This is a premier Build-to-Suit opportunity featuring a proposed 2027 14x52 singlewide manufactured home. Offering a perfectly designed 2-bedroom, 1-bathroom floor plan, this home maximizes every square inch with modern efficiency and style. The best part? You get to make it yours! Custom order today and personalize your space by selecting your own interior and exterior color palettes, finishes, and options. Note: This is a proposed home package. Construction/delivery begins upon contract execution. Photos may show optional upgrades or simulated renderings. Property Features & Highlights Customizable Design: Select your own siding, shutters, countertops, cabinetry, and flooring colors! Modern Layout: Open-concept kitchen and living area, perfect for entertaining or relaxing. Exclusive Lot: Enjoy the peace and privacy of a curated lot chosen specifically for this build. Energy Efficient: Built to the latest 2027 HUD codes, ensuring lower utility bills and top-tier insulation. Warranty Included: Move in with peace of mind knowing your brand-new Superior Home comes with a manufacturer's warranty. 30 Day Punch List, 1 Year Plumbing/Electric, 1 Year Kitchen Appliances, 5 Year Furnace, and 1 Year Water heater. $175,000428 Main Street Akron, PA 17501
Courtesy: Berkshire Hathaway HomeServices Homesale Realty
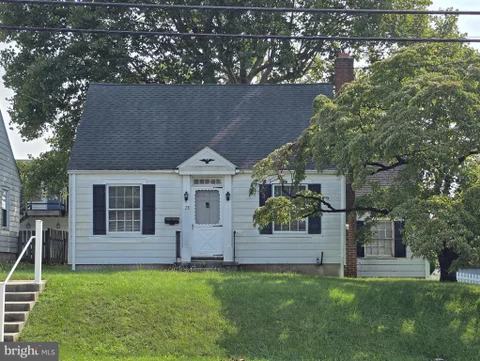
View additional infoLIVE Auction to be held October 1st @6pm at the Property Address. This Property is Being Sold WITH RESERVE and the List Price is for Reference ONLY. The Final Sales Price - Contingent Upon Seller Confirmation on Day of Auction - Could be Higher, or Lower, than the 'Publicized List Price'. All Announcements Day of Sale Take Precedence Over Prior Advertisements. 10% Down Day of Sale. Property Being Sold AS-IS. THE REAL ESTATE CONSISTS OF A 1 STORY ALUMINUM SIDED DWELLING, BUILT IN 1940, CONTAINING AN EAT-IN KITCHEN; LIVING ROOM WITH FIREPLACE; AND A FULL BATHROOM ALL ON THE MAIN LEVEL. THERE ARE TWO BEDROOMS UPSTAIRS. THERE IS APPROX. 936 SQ. FT. OF LIVING SPACE THROUGHOUT. THE FULL BASEMENT IS UNFINISHED, AND CONTAINS THE LAUNDRY HOOKUP. OIL HOT WATER HEAT. PUBLIC WATER & SEWER. SITUATED ON A 0.15 (+/-) ACRE LOT, THIS PROPERTY ALSO FEATURES AN ATTACHED ONE CAR GARAGE WITH ALLEY ACCESS TO THE REAR. THIS IS A SOLID DWELLING, WITH COSMETIC UPDATING NEEDED THROUGHOUT. AN IDEAL INVESTMENT OR A GREAT WAY TO BUILD SOME SWEAT EQUITY, YOU WILL NOT WANT TO MISS THIS EXCELLENT OPPORTUNITY! Open House: Saturday, 10/24 1:00-3:00PM
Courtesy: Hostetter Realty LLC
View additional infoTHIS PROPERTY IS GOING TO AUCTION ON TUESDAY NOVEMBER 10, 2026 @ 4:00 PM. THE LIST PRICE ONLY REFLECTS THE SUGESTED STARTING BID. Cape Cod style dwelling on a .17-acre rural lot. Main floor includes an eat-in kitchen with appliances; living room; family room; full bath; mud room/laundry with washer and dryer; attached 14' x 12' garden/tool storage room; attached 15' x 12' vintage summer kitchen with huge fireplace. Upper level includes 3 bedrooms; full rear dormer. Home is in need of TLC, "fixer-upper special". Great potential for rental/investment property. Home is located in rural Manheim Twp. surrounded by preserved farmland. Sellers are very motivated to sell! Open House: Saturday, 10/24 1:00-3:00PM
Courtesy: Beiler-Campbell Realtors-Quarryville
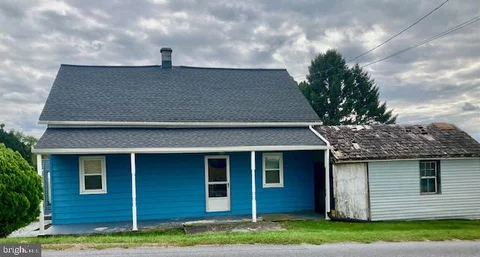
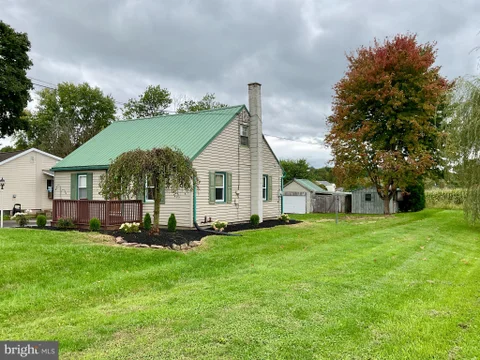
View additional infoThis property is going to onsite auction 11/21/2026 at 10:00 AM and is being sold with reserve. LISTED PRICE IS ONLY A SUGGESTED OPENING BID AND IS NOT INDICATIVE OF THE FINAL SALES PRICE WHICH WILL BE BY SELLER CONFIRMATION DAY OF AUCTION. Terms: Down payment of $20,000 required day of auction. Settlement on or before January 14, 2027. Transfer taxes to be paid by buyer. Real Estate taxes shall be prorated. Check out this great country location with a cozy, updated 1 1/2 story 3-bedroom dwelling. Home features vinyl siding, metal roof & oil-fired forced air heat. Property has 1 stall horse barn with feed room, garage needing repair, well & public sewer. Rural area but only minutes to Akron, Ephrata & Farmersville.
Courtesy: Hostetter Realty LLC
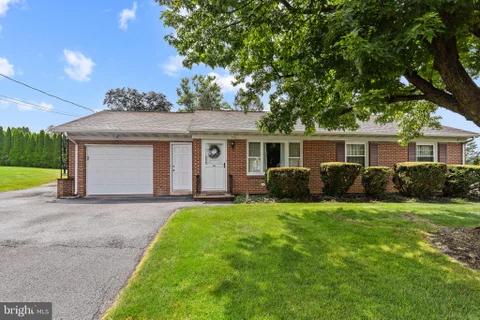
View additional infoTHIS PROPERTY IS GOING TO AUCTION ON FRIDAY OCTOBER 16, 2026 @ 5:00 PM. THE LIST PRICE ONLY REFELCTS THE SUGGESTED STARTING BID. Clean rancher with 3 bedrooms and a 1-car attached garage on a .281 acre lot. Main level features an eat-in kitchen with rear doors to covered concrete patio; living room with bay window; 3 bedrooms; full bathroom with step-in shower; hall closet; hardwood floors throughout the main level. Lower level offers a rec room; office; utility room with storage space; oil furnace; central A/C. 22.5' x 12.5' attached 1-car garage; laundry hook-up includes nice washer and electric dryer; rear workshop addition; spacious rear storage shed. This home also offers a good roof, updated windows, and a new (2026) Trane A/C compressor.
Courtesy: Kingsway Realty - Lancaster
View additional infoSolid brick house built in 1848 with lots of character. Beautiful wood floors in Dining Room and Living Room. Wood trim. Nice partially finished attic space. Exposed brick in some rooms. Clean basement with good ceiling height and an outside entrance. Nice 1/2 acre lot. Small barn/shed where the seller had a wood shop. Close to Warwick-to-Ephrata Rail Trail for biking and walking.  How may I help you?Get property information, schedule a showing or find an agentTalmage ZIPs |










|
|
|||
|


