
|
||||||||||||||||||||||||||
 | |
|
Landisville PA Real Estate & Homes for Sale6 Properties Found
The median home value in Landisville, PA is $440,000.
This is
higher than
the county median home value of $249,900.
The national median home value is $308,980.
The average price of homes sold in Landisville, PA is $440,000.
Approximately 80% of Landisville homes are owned,
compared to 16% rented, while
4% are vacant.
Landisville real estate listings include condos, townhomes, and single family homes for sale.
Commercial properties are also available.
If you like to see a property, contact Landisville real estate agent to arrange a tour
today!
1–6 of 6 properties displayed
Refine Property Search
Page 1 of 1 Prev | Next
Courtesy: Coldwell Banker Realty
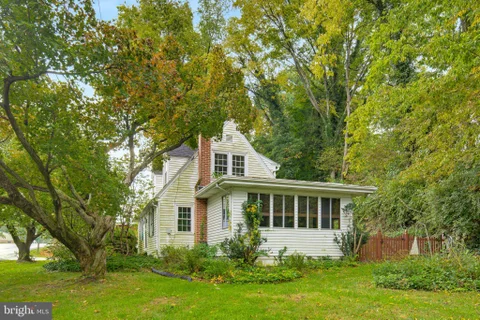
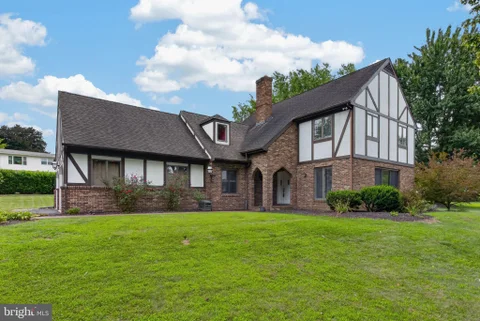
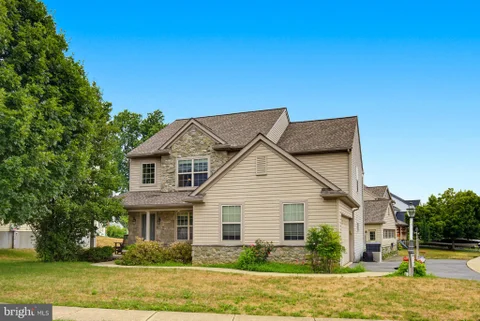
View additional infoThis charming Cape Cod home offers an abundance of character and timeless appeal! Featuring hardwood floors throughout and a stunning built-in corner cabinet in the dining room, this home is full of classic charm. The flexible floor plan offers 2-3 bedrooms to suit your needs. Enjoy the comfort and efficiency of newer replacement windows, economical gas heat, and central air conditioning. Conveniently located in the Hempfield School District, this home is a wonderful opportunity to enjoy classic charm in a desirable location!
Courtesy: RE/MAX Evolved
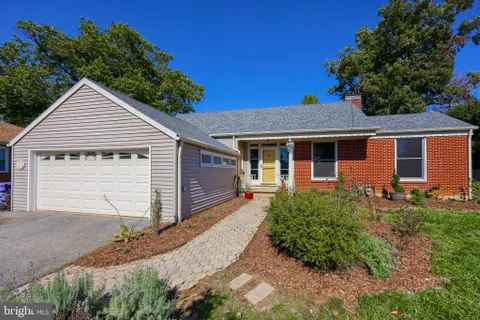
View additional infoWelcome to one of the most desirable neighborhoods in Lancaster County. This beautifully maintained home offers an inviting blend of comfort, space, and modern updates. Enjoy beautifully landscaped front and rear yards, a fully renovated kitchen, and expansive living areas designed for gatherings and entertaining. Conveniently located near Hempfield schools and with easy access to Route 283 and major highways, this home offers both a peaceful neighborhood setting and excellent accessibility. Don't miss the opportunity to make this exceptional property your next home. Home description Renovations in 2022 tore off the back of the home entirely and extended the master bedroom to include a walk-in closet and dressing area, doubled the size of the first floor bathroom, added a first floor, laundry, and doubled the size of the kitchen and dining area. The kitchen was completely redone with matching stainless steel appliances and black maple cabinetry with gold hardware. The custom Canadian maple Butcher Block Island features a gas range and hood. Durable vinyl flooring was added to the kitchen and mudroom to the backyard. Tile was installed for the laundry room and Maple hardwood installed for the dining and living room area. The front gardens are mostly English cottage style with a small Orchard of four apple trees and three Honeyberry shrubs, plus two small native grass rain gardens. The backyard is a native reforestation site with extensive soil amendments in the garden beds. The side gardens have blackberries, raspberries, and black raspberries.
Courtesy: Keller Williams Elite
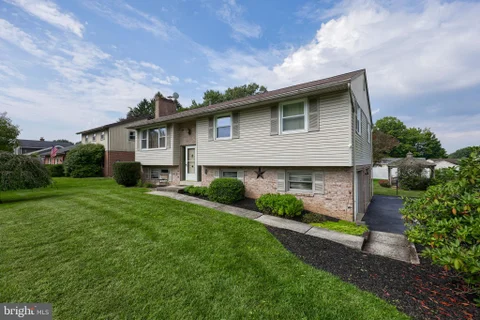
View additional infoNestled in the serene development of Millcreek Estates, this exquisite bi-level residence offers a harmonious blend of comfort and sophistication. With 1,804 square feet of thoughtfully designed living space, this home is perfect for those seeking a suburban lifestyle. Step inside to discover a warm and inviting interior, where traditional charm meets modern convenience. The spacious living area features stunning hardwood floors that are complemented by carpeting in the bedrooms for added comfort. There is haredwood under the carpet too! A cozy brick fireplace serves as the focal point of the living room, creating an ideal setting for intimate gatherings or quiet evenings at home. The well-appointed kitchen boasts all appliances, including a built-in range, dishwasher, and refrigerator, ensuring that culinary enthusiasts will feel right at home. Natural light pours in through double-hung windows, enhancing the inviting atmosphere. This residence features three generously sized bedrooms, each offering ample closets. The full bathroom offers a double bowl vanity and a tub shower, unwinding after a long day. The walk out lower level offers a roomy familly room, an additionall full bath as welll. Additional interior highlights include a convenient laundry area with in-unit washer and dryer and lots of built in cabintery. and an attic for extra storage. Venture outside to enjoy the beautifully landscaped lot, which spans 0.3 acres and features a level front yard, side yards, and a spacious rear yard-ideal for outdoor activities or gardening. The expansive deck and patio provide the perfect backdrop for outdoor dining or simply soaking in the tranquility of your surroundings. A charming gazebo and shed are included as well, offering additional space for relaxation and storage. Parking is a breeze with a side-entry attached garage, accommodating two vehicles, along with additional driveway and street parking options. The asphalt driveway enhances the home's curb appeal while ensuring easy access. Located in a desirable suburban setting, this property is conveniently situated close to shopping and recreation. Enjoy the peace and privacy of Millcreek Estates while being just a short drive from vibrant city amenities. This home is now ready for you to own. Call now.
Courtesy: Coldwell Banker Realty
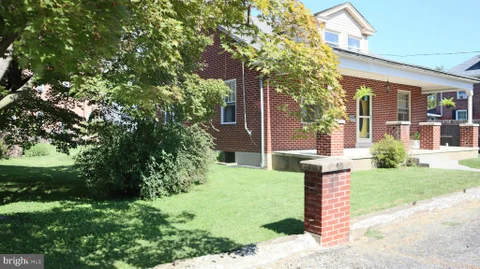
View additional infoWelcome to 211 Broad Street, a spacious Cape Cod offering nearly 2,000 square feet in the heart of Landisville. The home features a 1st floor bedroom, 2 bedrooms upstairs, and additional rooms on the main level and 2nd floor offering plenty of flexibility - use one as additional bedroom space if needed and the other as a home office, den, playroom or whatever best fits your lifestyle. Below, a large basement with convenient outside access through Bilco doors makes an ideal spot for a workshop, hobby space or extra storage - easy to bring tools, projects and materials in and out without going through the house. Outside, you'll find a level backyard with an above-ground pool, hot tub and large shed with electric. Adding to the unique setting is the beautifully restored historic Tobacco Road Lofts, originally part of Landisville's early 1900s tobacco industry and now thoughtfully transformed into an impressive residential landmark. Located in Hempfield School District with convenient access to shopping, restaurants and major routes, this home offers plenty of space inside and out, along with the opportunity to add your own personal touches. With nearly 2,000 square feet, three bedrooms plus flexible additional living space, a large basement ready for your workshop and a backyard made to enjoy, there's a lot to appreciate at 211 Broad Street.
Courtesy: Coldwell Banker Realty
View additional infoWelcome to this beautifully maintained 4-bedroom, 2.5-bath home offering comfort, functionality, and plenty of space. The main level features beautiful hardwood floors, a convenient first-floor laundry, and a dedicated office - perfect for working from home or creating a quiet study space. The updated kitchen showcases granite countertops and a stylish tile backsplash, providing a wonderful space for cooking and entertaining. A bright and inviting sunroom with tile flooring adds valuable additional living space and offers a peaceful spot to enjoy the views of the outdoors. Additional highlights include an updated electrical panel and a water softener. Outside, the fenced-in yard provides privacy and plenty of room for outdoor activities, gardening, or entertaining. With its spacious layout, desirable features, and move-in-ready appeal, this home is a wonderful opportunity. Schedule your showing today!
Courtesy: Keller Williams Elite
View additional infoI found the perfect home that was thoughtfully designed for both daily living and entertaining. Where generous living spaces make it easy to create room for work, recreation, hosting, and everyday comfort. Featuring over 3,000 square feet of combined living space. The main level features an open concept, a formal dining area, and a spacious kitchen with french doors leading to a large deck extending the living space outdoors for cooking, dining, relaxing by a fire, or gathering with friends. A roomy living area features plenty of natural light and a fireplace providing a comfortable place to unwind, while the finished lower level adds valuable space for a movie room, hobbies, home gym, or a second gathering spot for the big game. Upstairs, the bedrooms offer natural light and flexibility, including space that can serve as a home office. The primary bath includes a dual-sink vanity, separate shower, and jetted tub. With multiple living areas, outdoor entertaining space, and located within the Hempfield School District, 397 Wissler Way offers a versatile place to call home. Don't miss the opportunity to be this home's new owner.
Refine Property Search
Page 1 of 1 Prev | Next
1–6 of 6 properties displayed
 How may I help you?Get property information, schedule a showing or find an agentLandisville & Nearby CitiesLandisville ZIPs |

|
|
|||
|


